
ZIGGURAT
ZIGGURAT
Location - Kolkata
Typology- Commercial
Site Area- 66950 SQ FT/ 6220 SQM
Built up area- 263715 SQ FT / 24500 SQM
Status - Proposal
Year - 2025
Location - Kolkata
Typology- Commercial
Site Area- 66950 SQ FT/ 6220 SQM
Built up area- 263715 SQ FT / 24500 SQM
Status - Proposal
Year - 2025
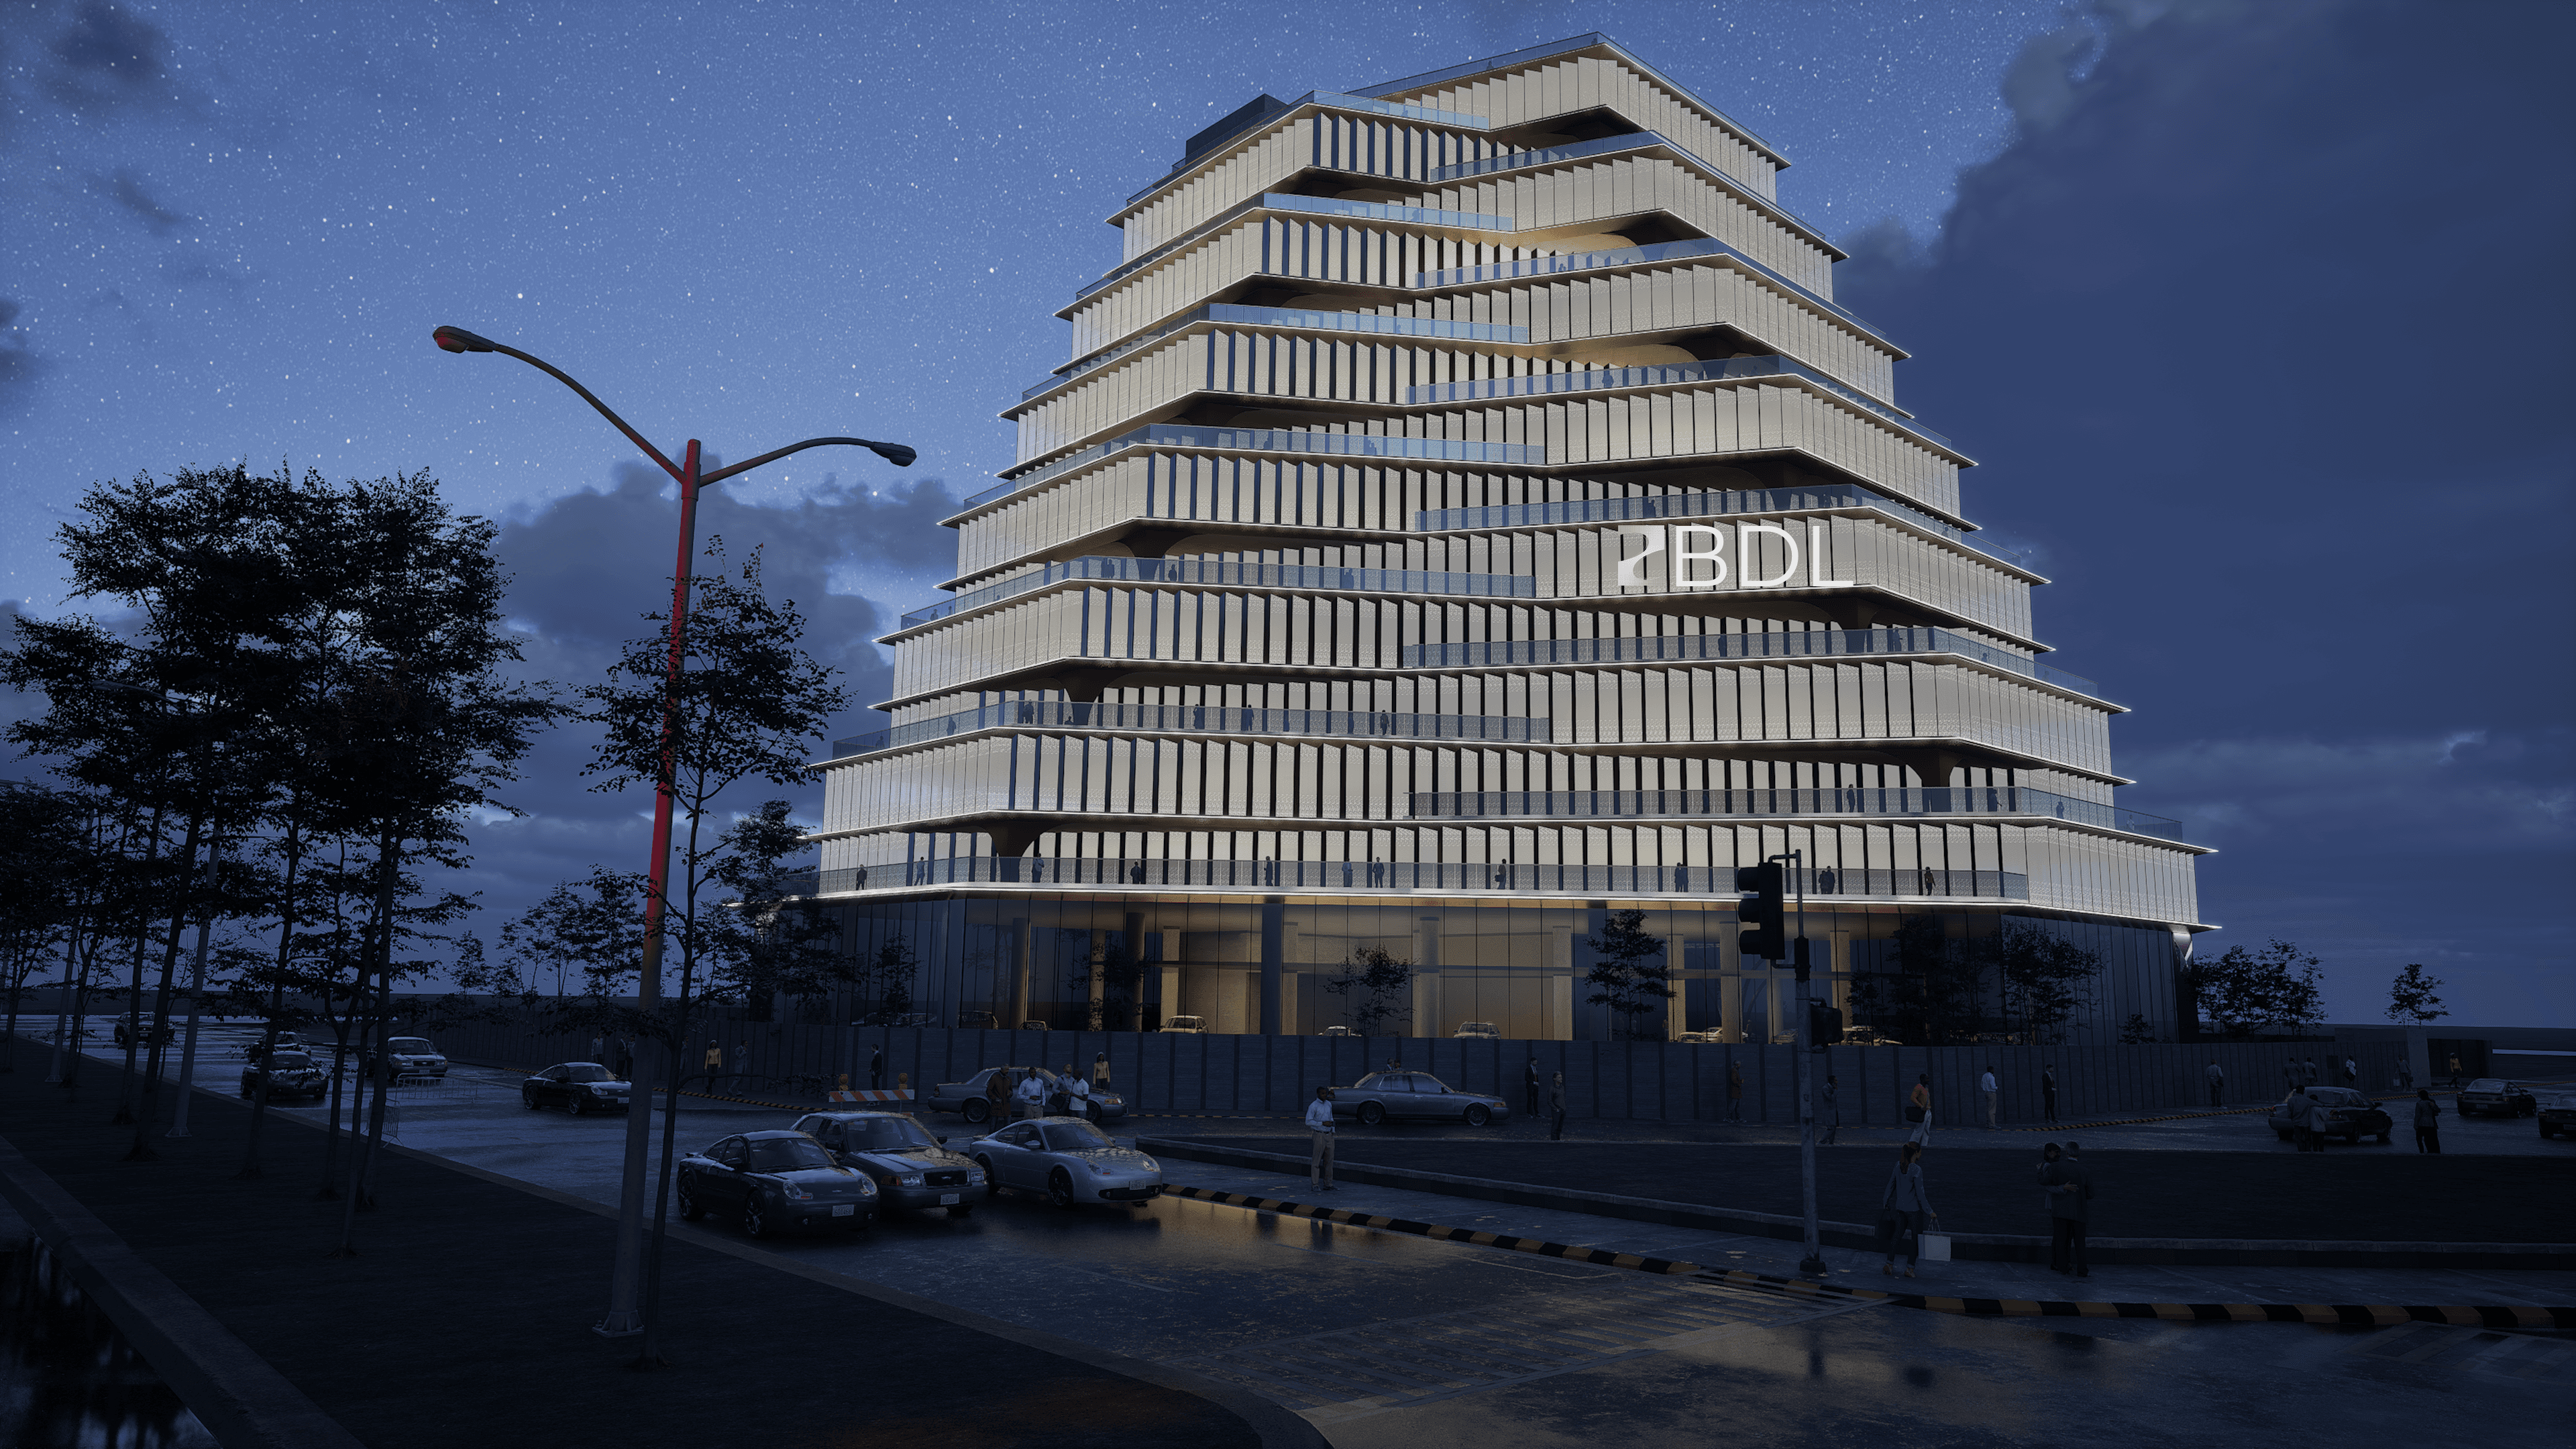
Positioned at a high-visibility urban intersection in Kolkata, this commercial landmark is a study in climate-responsive geometry and cultural continuity. The project reimagines the city's architectural heritage—drawing from the rhythmic layered terraces of Bengal temples and the distinctive chamfered edges of its colonial past.
The 10-story structure is sculpted to address its environment; its form steps upward in tiered volumes to create shaded atriums and internal courtyards that mitigate the harsh southwest sun while framing panoramic views of the metro corridor. Programmatically, the building serves as a vertical ecosystem: anchoring the street level with a premier automotive showroom, dedicating its mid-levels to expansive co-working environments, and culminating in a signature rooftop restaurant and bar. By integrating sustainable infrastructure, including a dedicated EV charging hub, the design transitions from a traditional aesthetic language into a future-ready urban anchor.
Positioned at a high-visibility urban intersection in Kolkata, this commercial landmark is a study in climate-responsive geometry and cultural continuity. The project reimagines the city's architectural heritage—drawing from the rhythmic layered terraces of Bengal temples and the distinctive chamfered edges of its colonial past.
The 10-story structure is sculpted to address its environment; its form steps upward in tiered volumes to create shaded atriums and internal courtyards that mitigate the harsh southwest sun while framing panoramic views of the metro corridor. Programmatically, the building serves as a vertical ecosystem: anchoring the street level with a premier automotive showroom, dedicating its mid-levels to expansive co-working environments, and culminating in a signature rooftop restaurant and bar. By integrating sustainable infrastructure, including a dedicated EV charging hub, the design transitions from a traditional aesthetic language into a future-ready urban anchor.


BDL
Birzag Design Lab Pvt. Ltd.
Birzag Design Lab Pvt. Ltd.
Birzag Design Lab Pvt. Ltd.
Architecture l Interior l Landscape
Architecture l Interior l Landscape
Architecture l Interior l Landscape
2025 Birzag Design Lab Pvt Ltd. All rights reserved.
2025 Birzag Design Lab Pvt Ltd. All rights reserved.